Established in November 2023 and based in Chennai — incorporated as Urban Nest, rebranded Spacioworks in 2025. We work across the full arc of a project: space planning and 3D visualisation, through manufacturing and installation, to handover and aftercare. Because design and execution sit under one roof, the drawing you approve is the drawing that gets built.
01
Ergonomics before ornament
Storage planned around what a family owns, not around a standard module count. Every element earns its place in daily use.
02
See it before it is built
3D and VR walkthroughs before a single board is cut. What you approve is what arrives.
03
Honest at every budget
Transparent, tiered options so we can quote truthfully at any price point instead of quietly cheapening the specification to hit a number.
150+B2B residential projects handed over
25+Bespoke B2C homes completed
4Cities across south and west India
Our vision
To become India’s most loved luxury interior company.
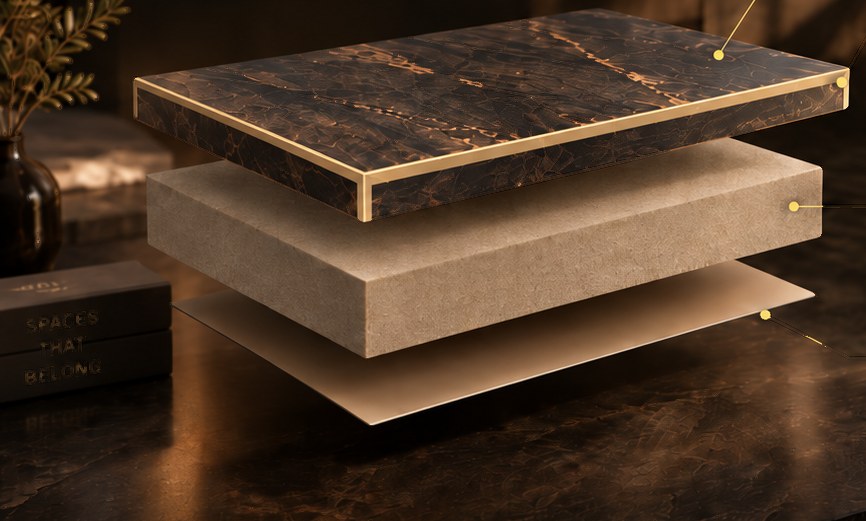
The difference shows in year four, when one set of shutters has swollen at the bottom corner and the other has not. So we don't describe quality — we specify it, layer by layer, on your quotation.
Catch, Mikasa, Greenlam or Royale Touché, by tier. Factory-pressed on the full board before cutting, never applied on site.
02
2 mm banding on every exposed edge
Machine-pressed on every edge a hand can reach. A thin band lifts at the corner — and a lifted edge is sharp long before it is unsightly. Drawer interiors take 0.6 mm, where nothing is exposed.
03
The board — HDHMR or BWP, grade published
The part you never see, and the part that decides how long the rest lasts. Luxe and Signature are BWP throughout.
04
Inner liner — same family as the outer
The face you see every time you open the door. Balanced against the outer so the panel stays flat.
Materials · craftsmanship · spaces that last
More than interiors
Our tiers
Four levels of specification.
Every Spacioworks interior follows the same design process, site discipline and installation standard. Choose the level of material, hardware and finish that suits your home.
☝Click all four — the specification below changes with each one
In every tier
What never changes, at any price.
The fundamentals we refuse to compromise on — regardless of specification.
No cheaper version exists
Spaces live better
Homes that belong
Details make tomorrow
Side by side
The four, line by line.
The tiers differ in specification, not in standard. The seven lines below are the choice you make — everything in the gold band beneath them is identical in all four, including Essentials.
EssentialsFirst home · 2 BHK
SelectFamily home · 3 BHK
LuxePremium apartment · villa
SignatureVilla · penthouse
Identical in all fourA higher way of living
Specification, not standard
Why we cost what we cost
Category by category. No adjectives.
A clear, transparent comparison of what goes into every Spacioworks interior.
Same spaces. Higher standards.
Swipe to compare
Category
Large brands
Local contractors
We do not downgrade materials to hit a package price.The specification you are quoted is the specification that is installed.
Transparency builds trust
Before you compare
Nine questions to ask of any quotation.
Tick the ones another quotation answers. If it can't, the two prices are not comparing the same thing.
Every one of these is answered on a Spacioworks quotation before you sign anything.
0 of 9 answered
Ask these of any quotation
Spaces for a better tomorrow
Working with us
From first meeting to handover.
Seven steps. Payments are tied to milestones you can see, not to dates on a calendar.
30%
On welcome onboard
Design to finish begins. Every iteration arrives in the same link.
40%
On order confirmation
Final drawings frozen for production. What you approve is what is built.
30%
On shipment confirmation
Dispatch to your site. Installation and handover follow, nothing further due.
Transparent process. Timeless spaces.
Milestones you can see, not dates
Spaces for a better tomorrow
Your home owners login
One place. Every stage, from first call to years after handover.
Stay informed, approve designs, track progress and access everything related to your home — anytime, anywhere.
Daily site updates
Photographs and progress from your home every working day.
Sign from your phone
Approve your final design digitally, date and time recorded.
Payment clarity
What you have paid and what is due — and every receipt and invoice there to download, whenever you need them.
A named team
Your designer and relationship manager on every message.
Today · Day 34
SW-0148
Kitchen · Carcass fitted
Wardrobe shutters arriving tomorrow.
Day 34
Master · Wardrobe carcass
Shutters in production, QC passed.
Day 33
Receipt · Milestone 2
Invoice and receipt ready to download.
Day 32
Site photographs
6 photos uploaded by your site lead.
Day 31
ProgressPaid 70%
68% complete
The link stays open after handover
Warranty documents
For every branded component. You hold the paper, not us.
A named aftercare contact
Someone who worked on your project, not a general helpline.
Maintenance and service
A hinge adjusted, a shutter realigned after a monsoon.
Future upgrade support
We hold your drawings, so an addition matches what is there.
One place, from first call onward
Signature · Chennai
Living and hallways.
Residential · Full home interiors
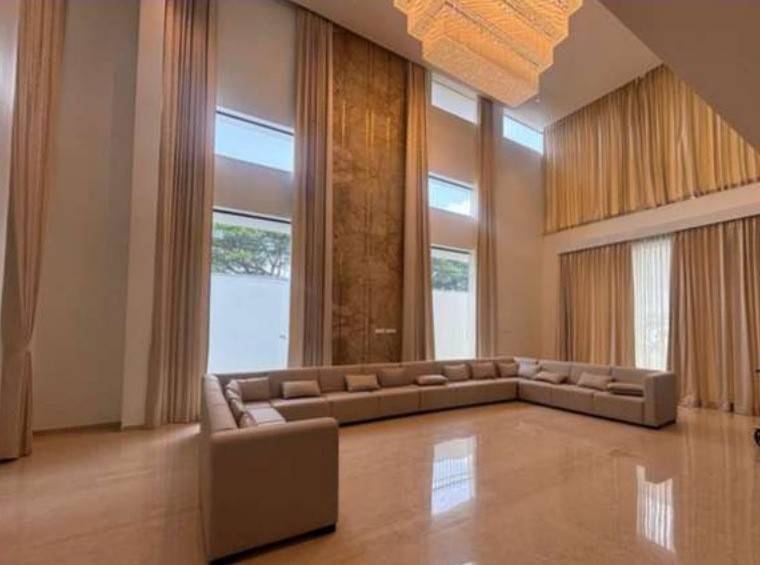
A double-height living room in a Chennai villa — floor-to-ceiling drapery, a stone-clad feature wall and a bespoke sectional running the length of the room.
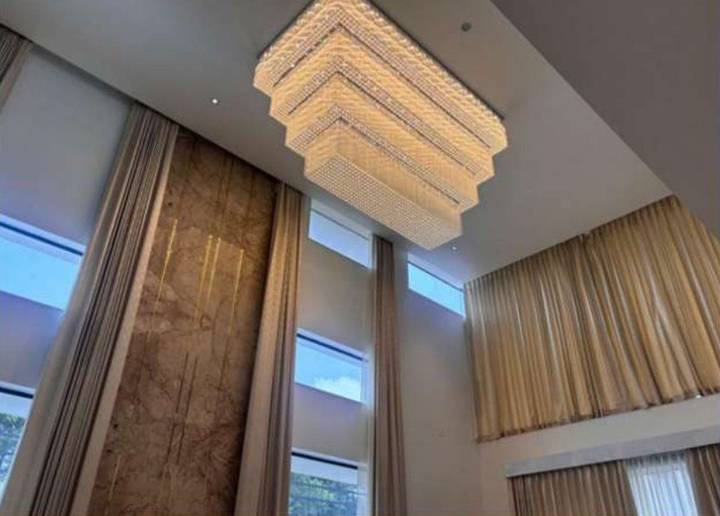
Crystal chandelier over the double-height volume.
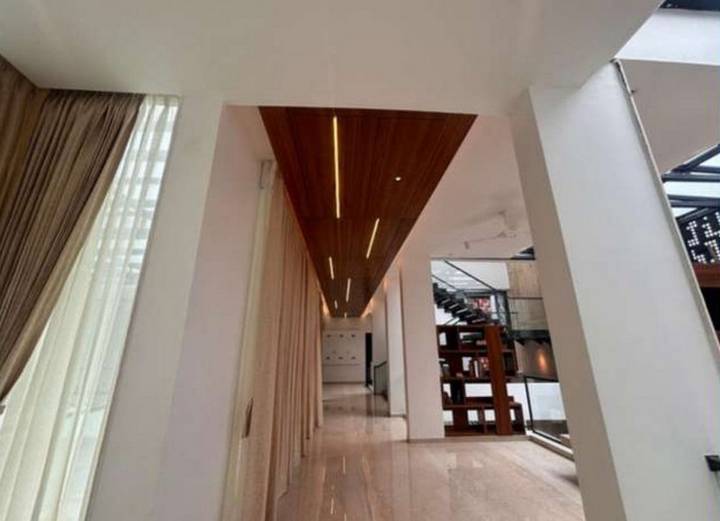
Passage with a timber ceiling raft and concealed linear lighting.
SpecificationBWP 16 mm · Royale Touché, open book · Blum + Kesseböhmer
Signature · full home interiors
Signature · Chennai
Bedrooms, dressing and leisure.
Residential · Full home interiors
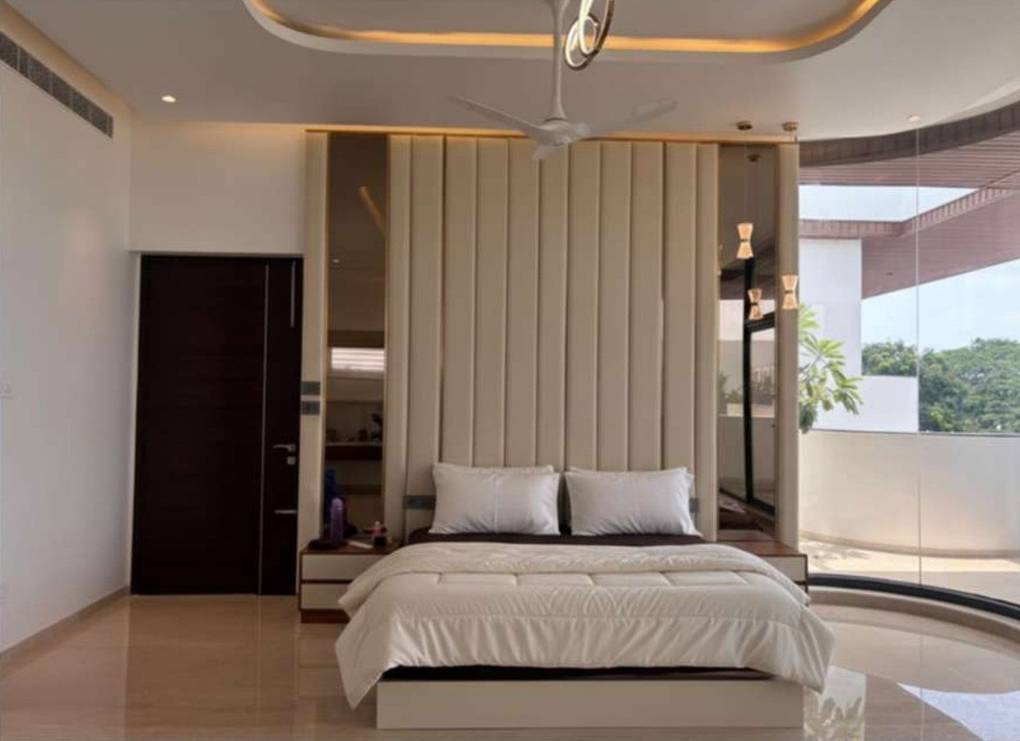
Bedrooms carry the same construction as the kitchen — mini-fix carcasses, undermount drawers, 2 mm banding — in a softer palette.
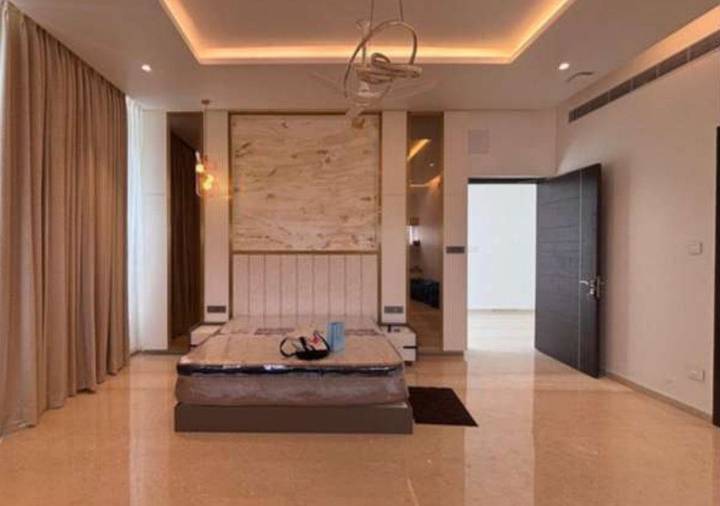
Guest bedroom with a stone headboard panel.
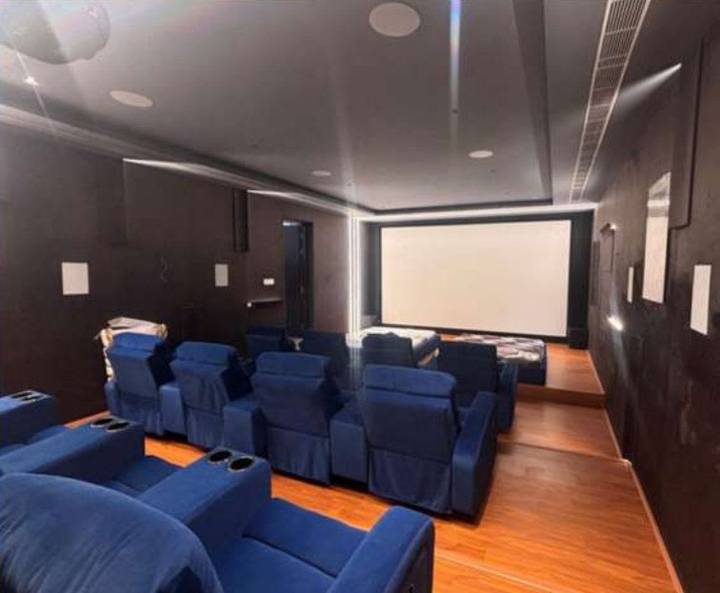
Home theatre — acoustic wall panels, tiered seating.
SpecificationBWP 16 mm · Royale Touché, open book · Blum
Signature · full home interiors
Luxe & Select · Chennai
Kitchens, wardrobes and storage.
Residential · Modular interiors
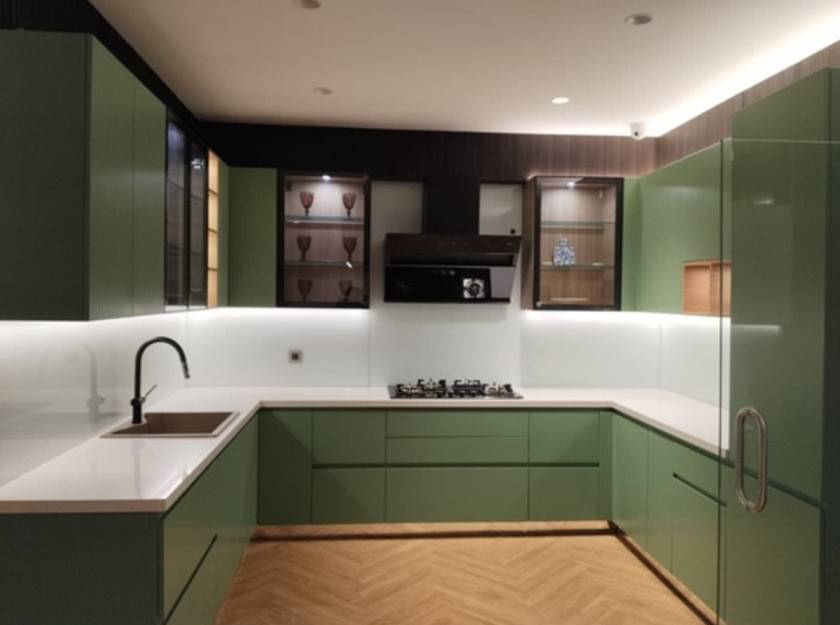
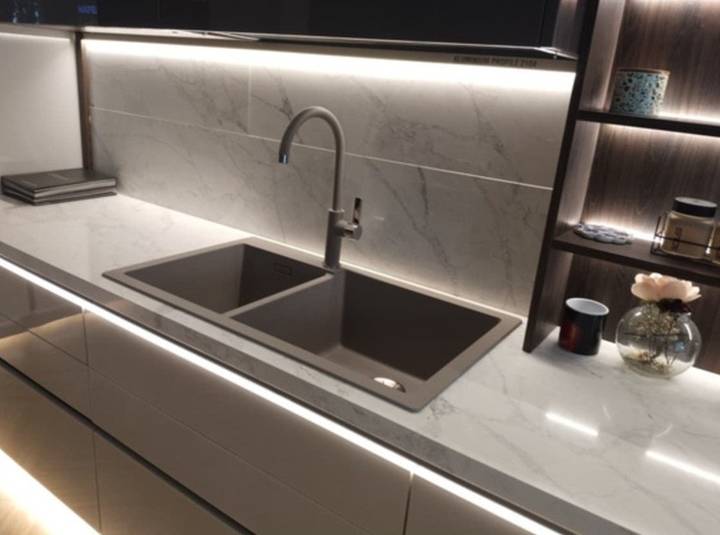
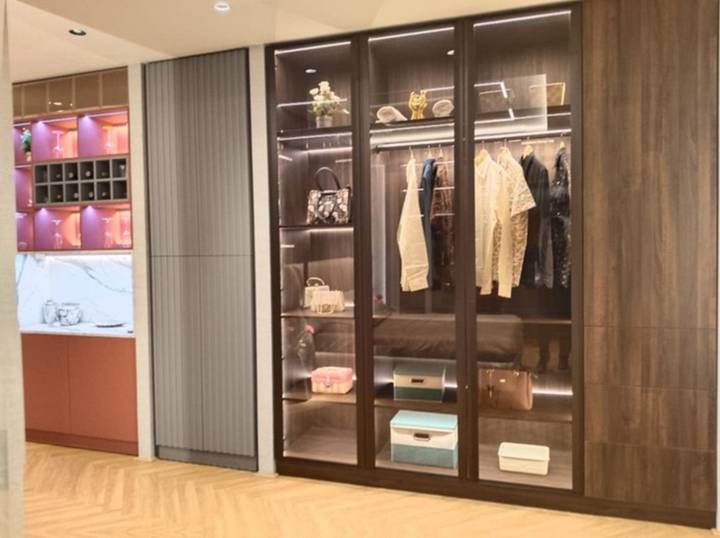
Factory-finished modules, installed in about fifteen days, with a WPC substrate under every counter.
Quartz counter on a WPC substrate, under-counter LED.
Walk-in wardrobe with glass-fronted display and lit shelving.
SpecificationBWP 16 mm · Greenlam to ₹200/sqft · Häfele
Luxe & Select · modular interiors
Select · Chennai
Wardrobes, bedrooms and bathrooms.
Residential · Modular interiors
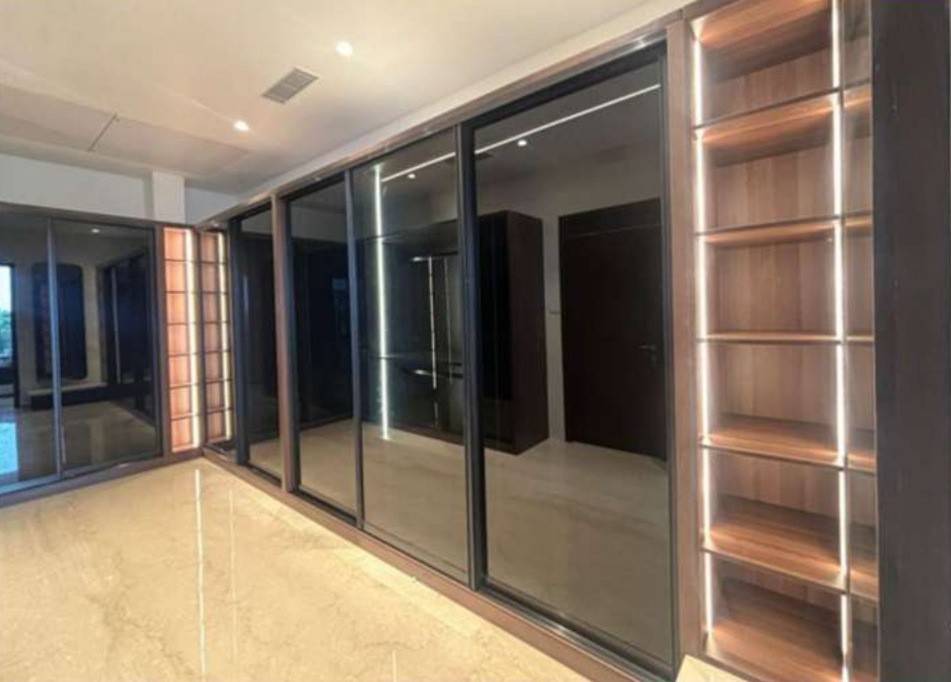
The step up a client feels every time a shutter opens — sliding wardrobes in smoked glass with lit open shelving beside them.
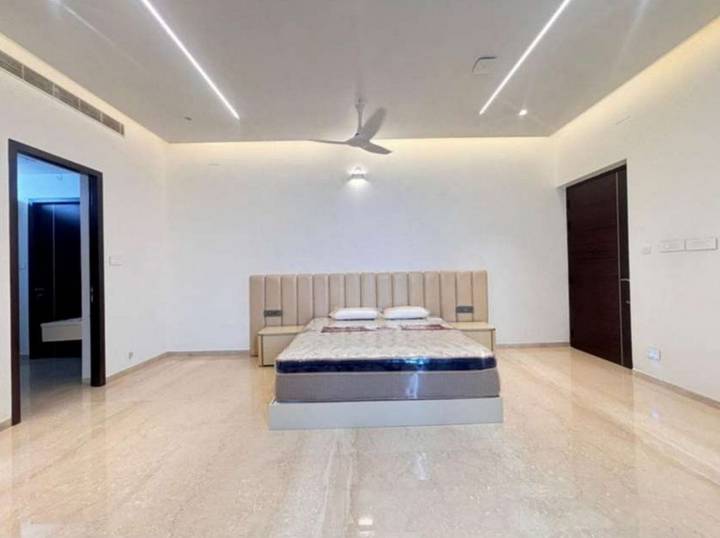
Bedroom with a channelled headboard and LED cove.
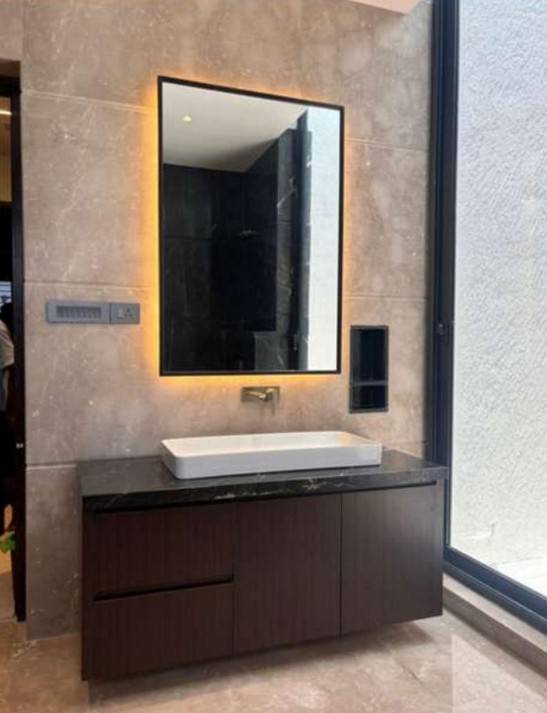
Vanity with a back-lit mirror and stone-clad wall.
SpecificationHDHMR 16.5 mm · Mikasa 0.8 mm · Hettich
Select · modular interiors
Let's design your space.
We will walk your home, understand how you live in it, and show you exactly what goes inside the work — the board, the banding, the hinge. You get the specification first; the quotation follows as a live link.